From a Family Home to Collective Living
Location: Ferney, France
Completion Year: 2025
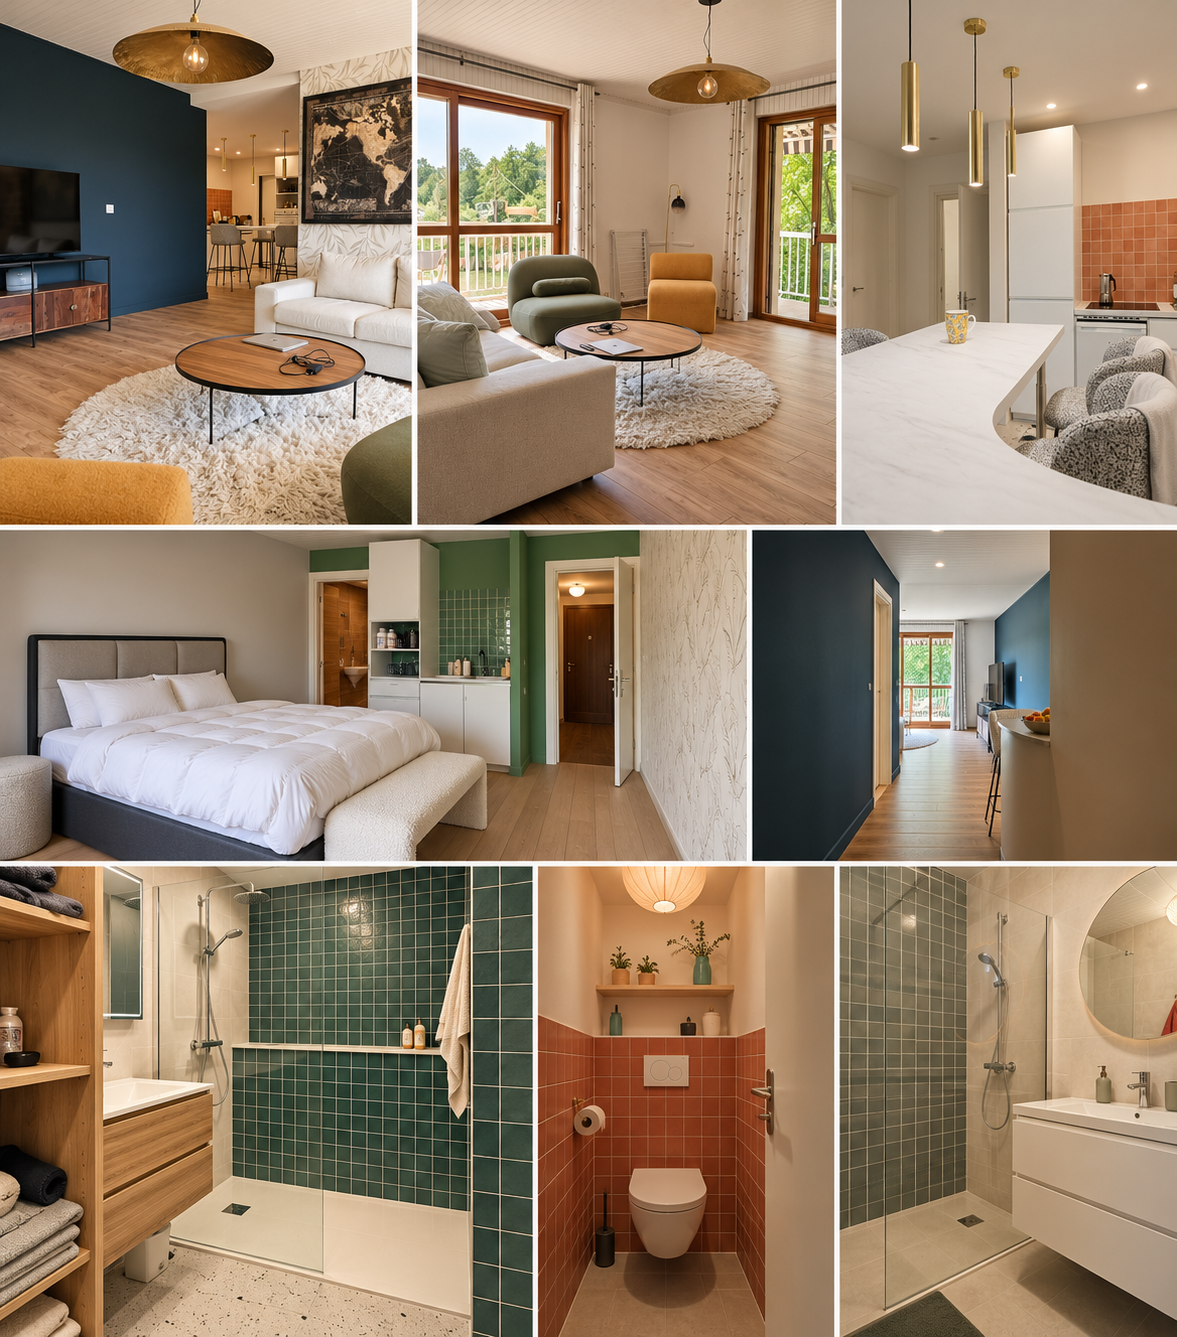
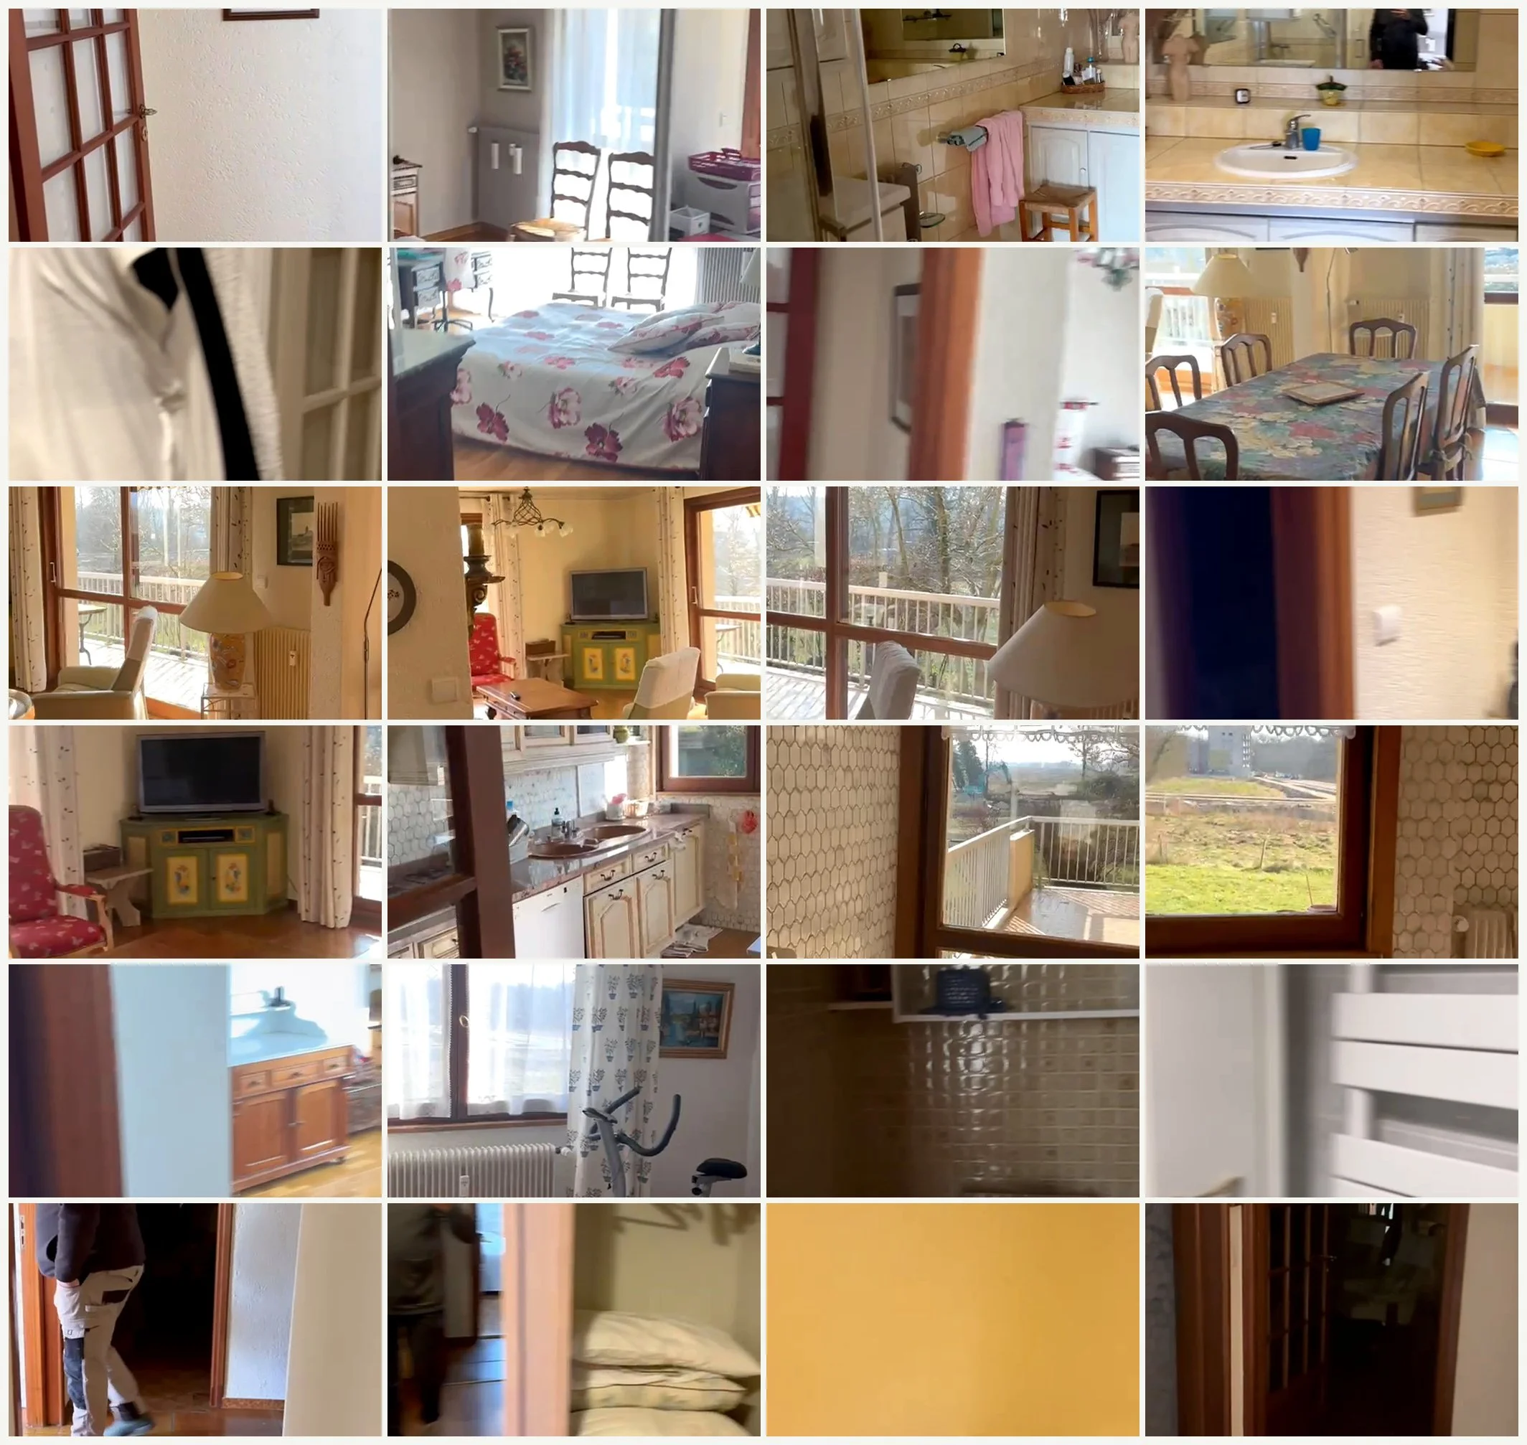
Located in Ferney, near the Swiss border, the project transforms a large existing apartment into a collective residence, responding to the changing residential dynamics of the area.
The design began with a simple question: how can a shared home accommodate a greater number of residents without becoming a dormitory?
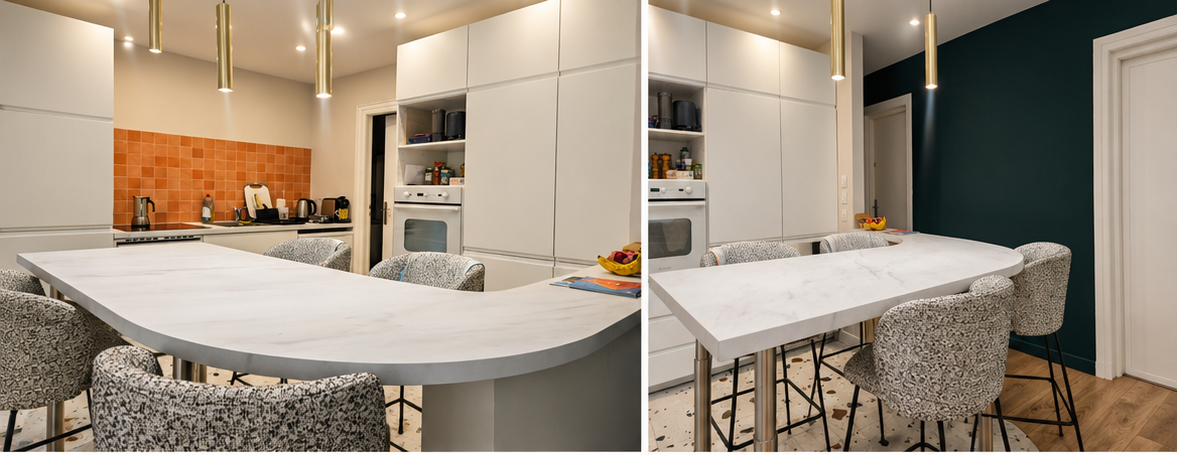
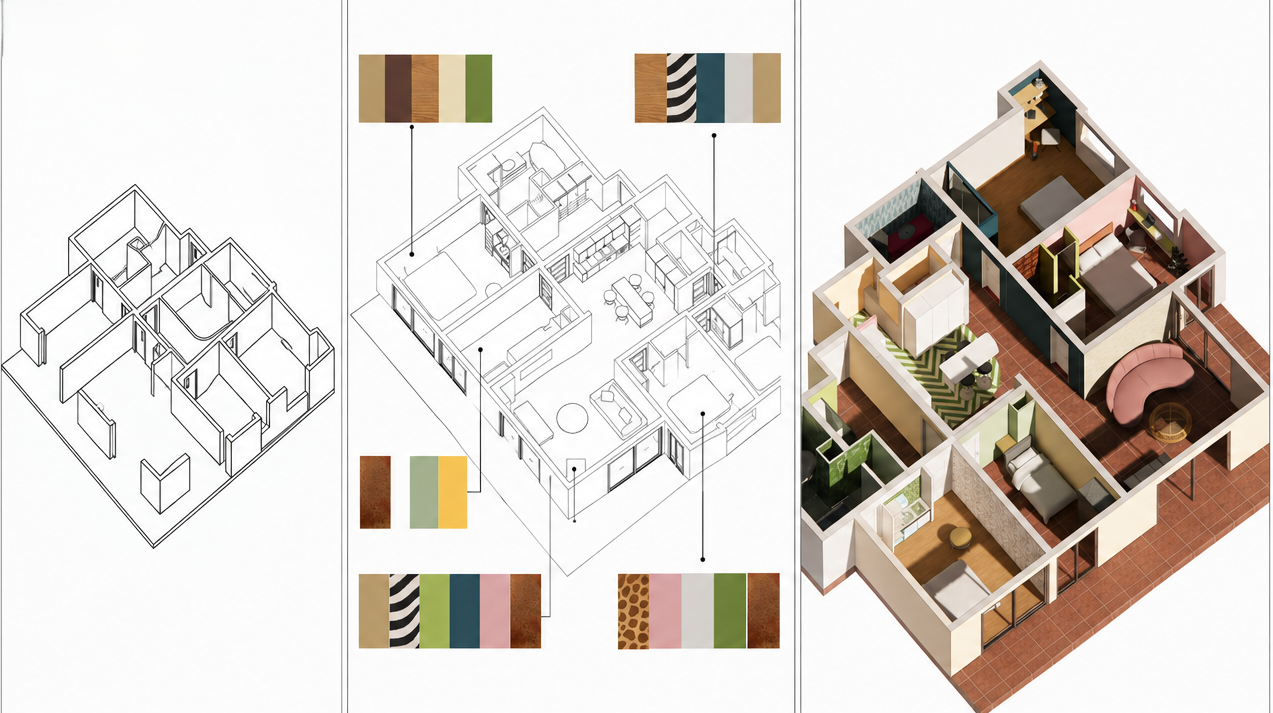
The communal spaces therefore became the heart of the project. The kitchen was conceived not only as a functional space, but as one of the main places for gathering and everyday interaction. Around this shared core, the layout was reorganised to accommodate as many rentable bedrooms as reasonably possible, while giving each room its own spatial character and identity.
The proposal also considered the economic model of the project. Rather than creating a fixed configuration, the plan introduced the possibility of an independent studio that could either operate as part of the collective residence or be separated as an autonomous unit. The owner ultimately chose to occupy this studio, allowing the rest of the apartment to function independently as shared accommodation.
The result is a flexible residential model that balances collective life, individual identity and economic viability, while adapting an existing home to new ways of living.